Property photo 1
Property photo 2
Property photo 3
Property photo 4
Property photo 5
2 Beds
2 Baths
1,631 sqft

$560,000

2451 MacArthur Parkway, Lodi CA, 95242

Price per sqft$343.35
Built in1989
Property size1,631 sqft
Property typeResidential

Overview

Active

Listed Oct 25, 2026

Updated 2 days ago

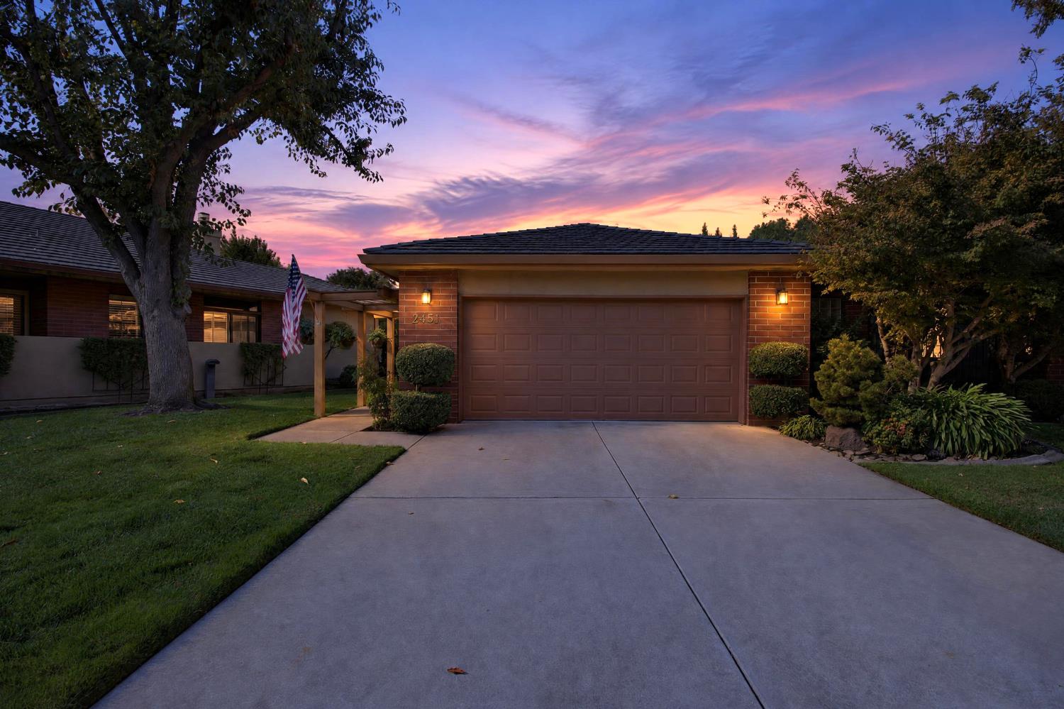
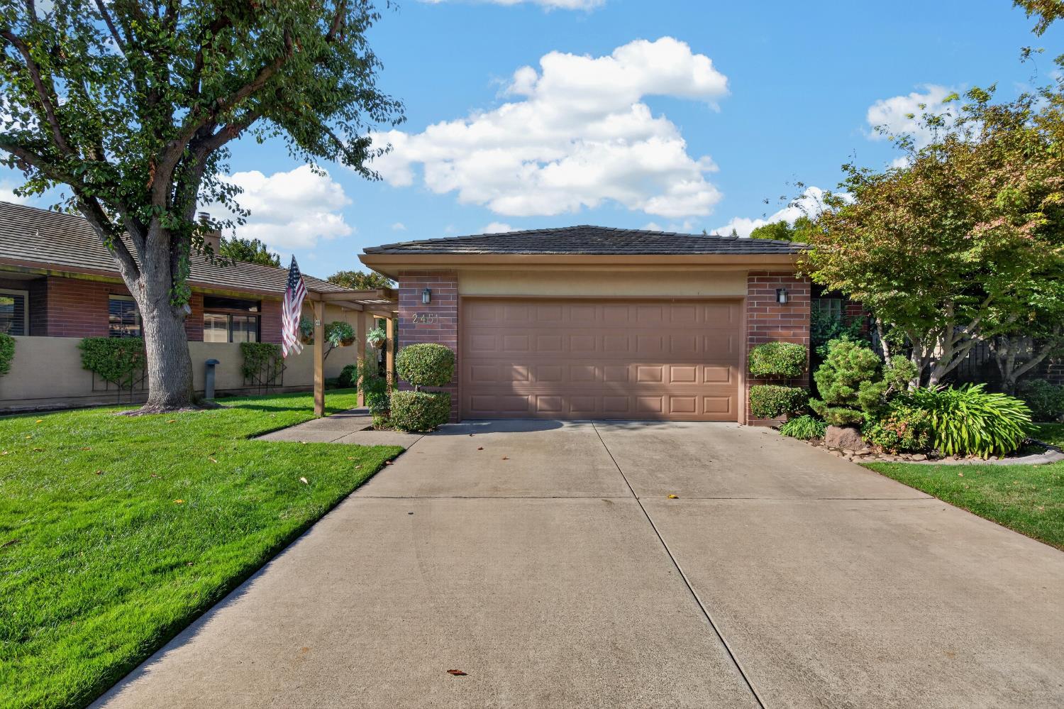
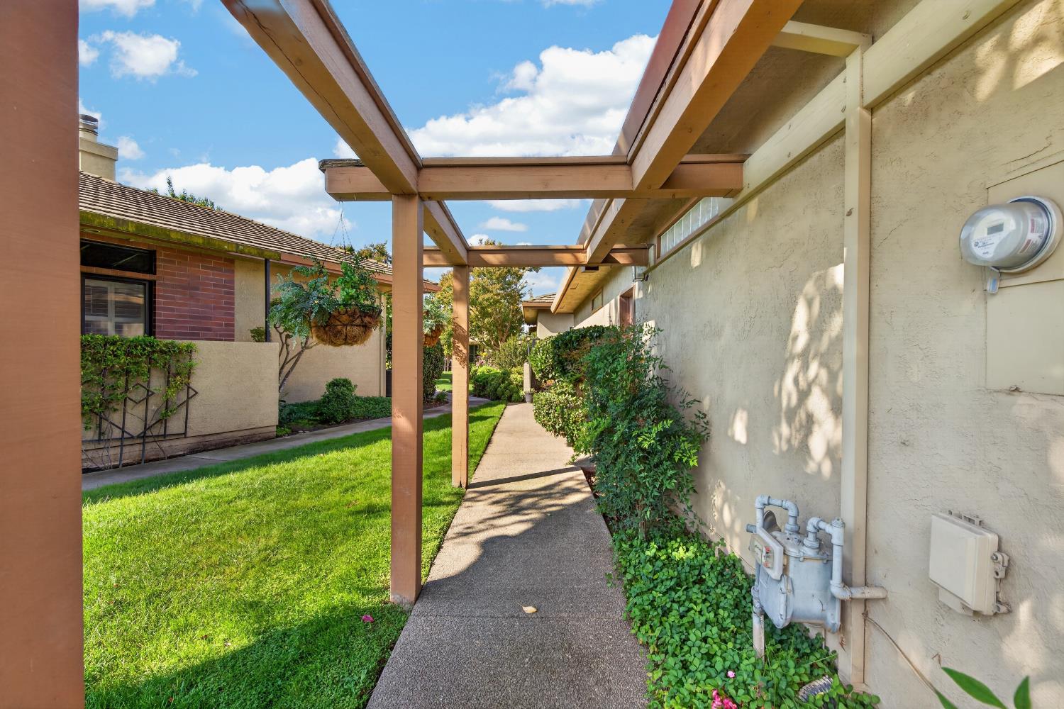
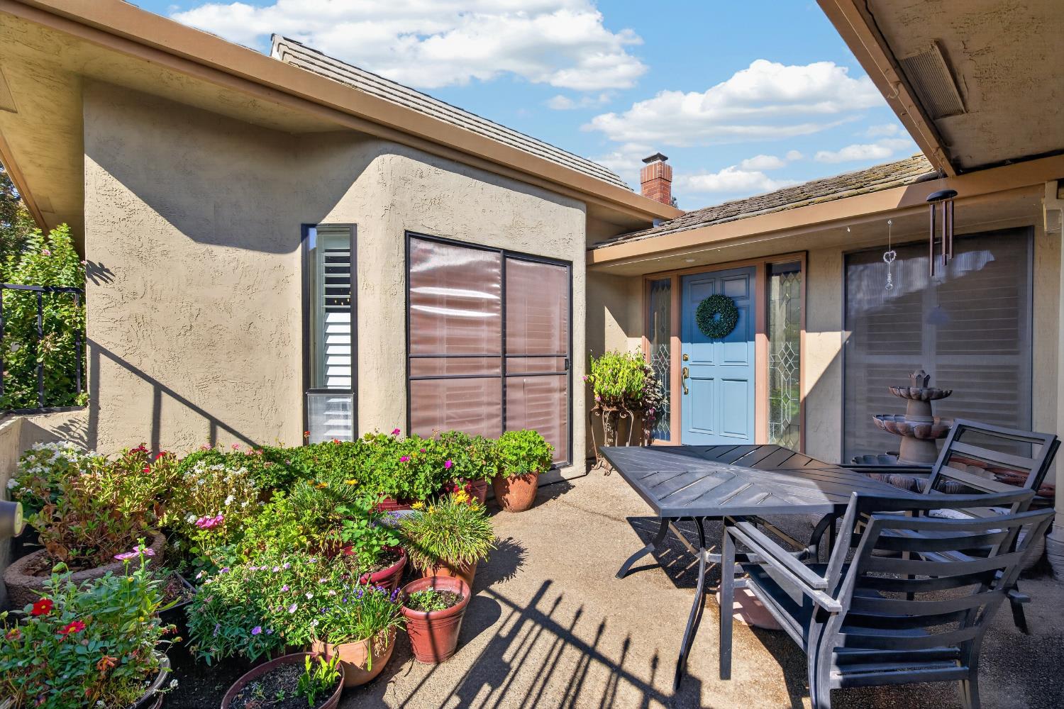
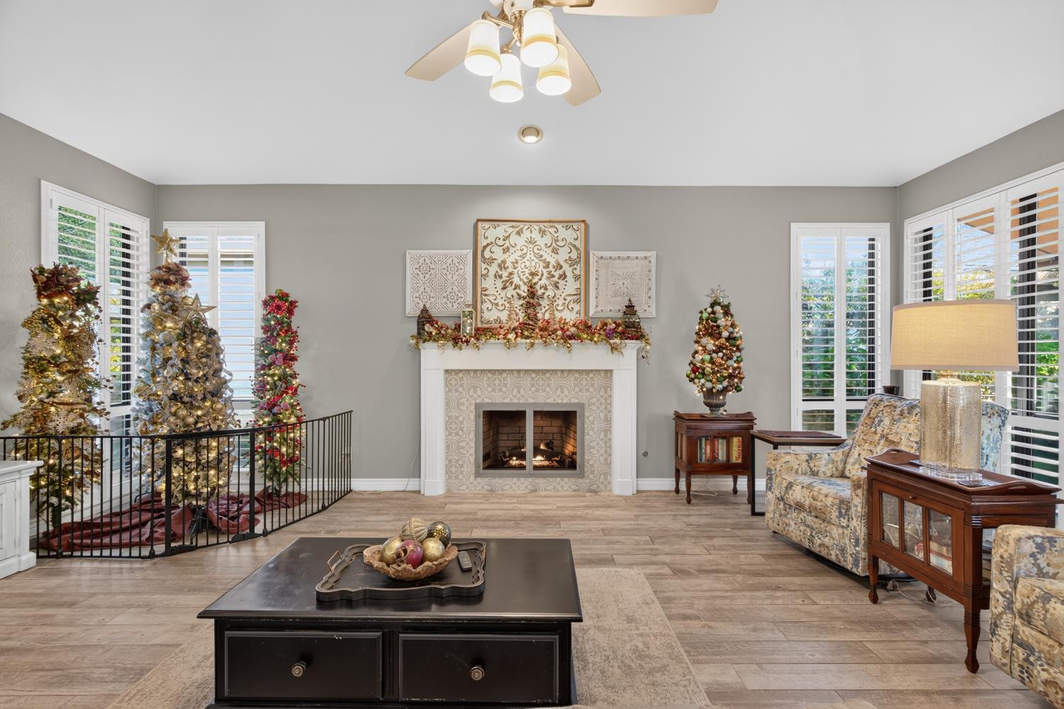
If you've been looking for an updated home in Parkview Terrace, this is it! Located on the highly desirable MacArthur Parkway, this beautifully maintained 2-bedroom, 2-bathroom home offers 1,631 square feet of living space in one of Lodi's most sought-after gated communities. Step inside and you'll immediately appreciate the spacious floor plan, vaulted ceilings, exposed wood beams, and lots of natural light. The updated kitchen is a standout, featuring beautiful cabinetry, lots of counter space, and TWO islands, perfect for cooking, entertaining, or gathering with family and friends. The beautifully updated primary bathroom features a large walk-in shower and a separate tub, giving you the best of both worlds! But what truly makes this home special is its location within the community. Step out your back door and enjoy beautiful views of the well-maintained greenbelt and walking path, creating a peaceful, park-like setting right outside your house. The clubhouse, swimming pool, and tennis court are just steps away, making it easy to enjoy everything Parkview Terrace has to offer. Your private backyard features low-maintenance artificial turf and mature nature and is already dog-proof. Plus, convenient guest parking is right outside for visiting friends and family. Even better, the community handles exterior maintenance, so you can enjoy the benefits of homeownership without the upkeep. With NO age restrictions, this gated community offers a wonderful lifestyle for buyers of all ages. With beautiful interior updates, incredible greenbelt views, convenient access to community amenities, and a desirable MacArthur Parkway location, this home has it all!

$3,726/mo

Est. mortgage payment based on a $560,000 home price.

All estimates are provided by Luxury Presence for informational purposes only. Actual amounts may vary.

Additional information

MLS® ID
226131981

Interior Features

Bedrooms
2
Bathrooms
2
Fireplace
Yes
Cooling
Yes
Heating
Yes
Basement
No

Exterior Features

Lot Size
0.12 Acres

Other Property Details

Association Fee Frequency
Monthly
Garage
Yes
Pool
Yes
55+/Senior Community
No
MLS provider logo

Courtesy of Berkshire Hathaway HomeServices-Drysdale Properties, Jacob Neal,
Listing Contact:  

Data maintained by METROLIST® may not reflect all real estate activity in the market. All information has been provided by seller/other sources and has not been verified by broker. All measurements and all calculations of area (i.e., Sq Ft and Acreage) are approximate. All interested persons should independently verify the accuracy of all information. All real estate advertising placed by anyone through this service for real properties in the United States is subject to the US Federal Fair Housing Act of 1968, as amended, which makes it illegal to advertise 'any preference, limitation or discrimination because of race, color, religion, sex, handicap, family status or national origin or an intention to make any such preference, limitation or discrimination.' This service will not knowingly accept any advertisement for real estate which is in violation of the law. Our readers are hereby informed that all dwellings, under the jurisdiction of U.S. Federal regulations, advertised in this service are available on an equal opportunity basis. 

©2026 METROLIST®. All rights reserved.

Data last updated 4:47 AM UTC


Powered by Luxury Presence
