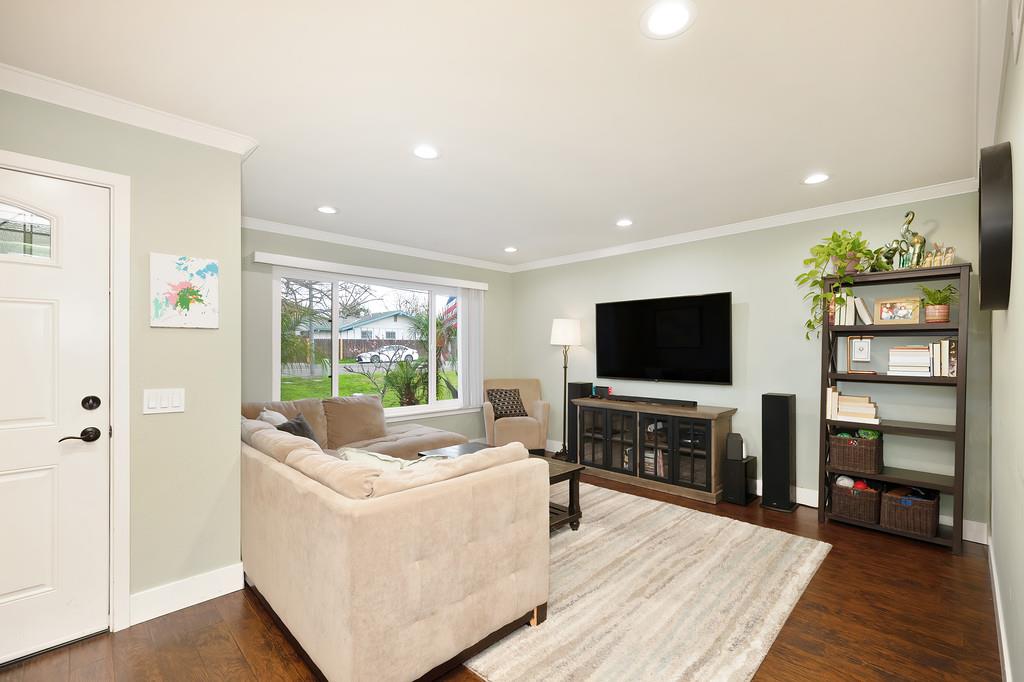
Property photo 1
Property photo 2
Property photo 3
Property photo 4
Property photo 5
3 Beds
2 Baths
1,208 sqft

$450,000

5733 Diablo Drive, Sacramento CA, 95842

Price per sqft$372.52
Built in1974
Property size1,208 sqft
Property typeResidential

Overview

Active

Listed Oct 26, 2026

Updated 37h ago

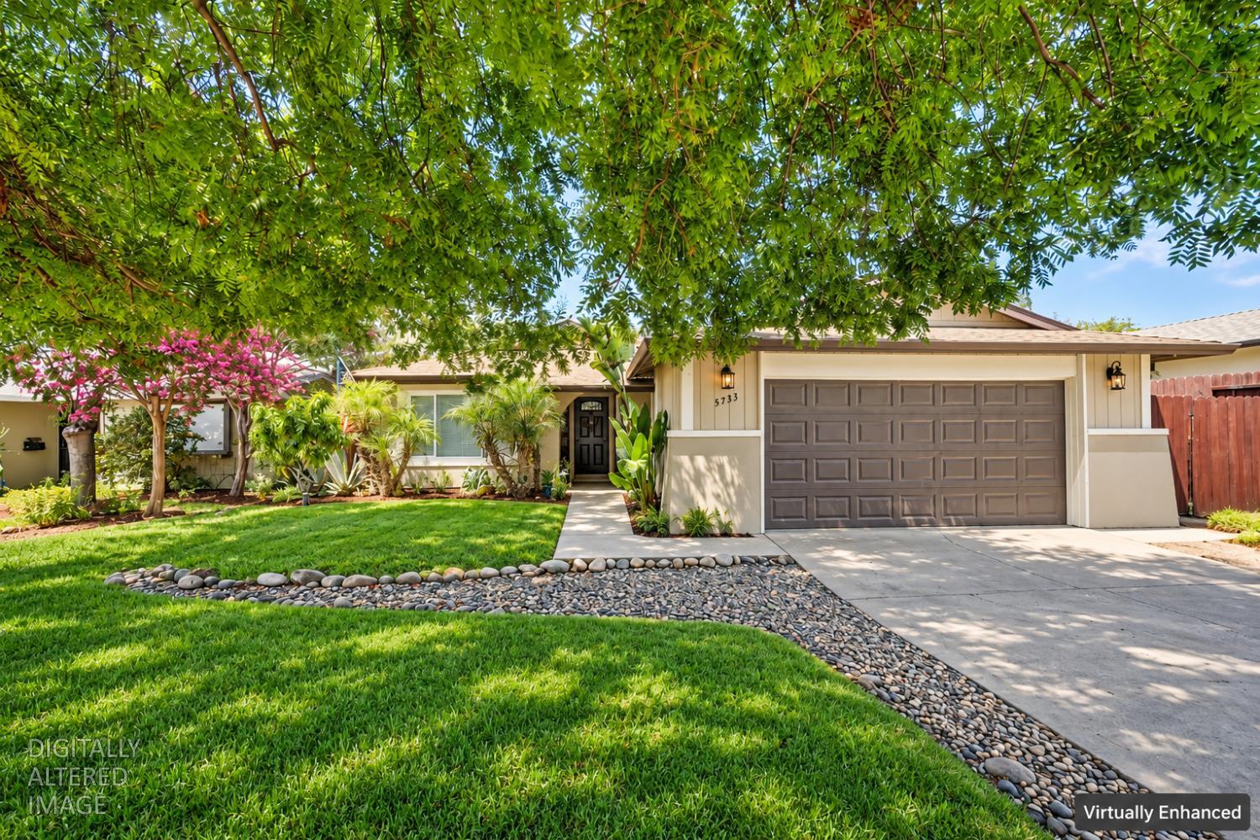
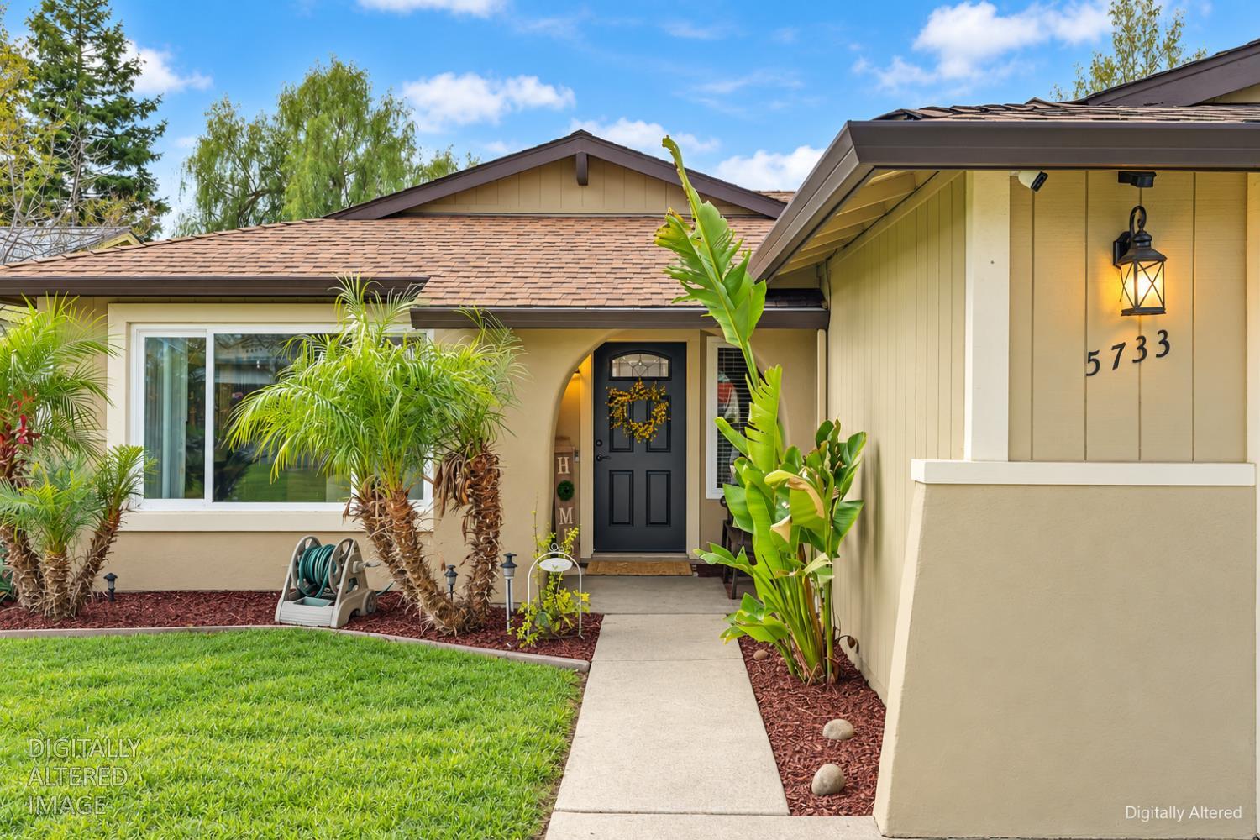
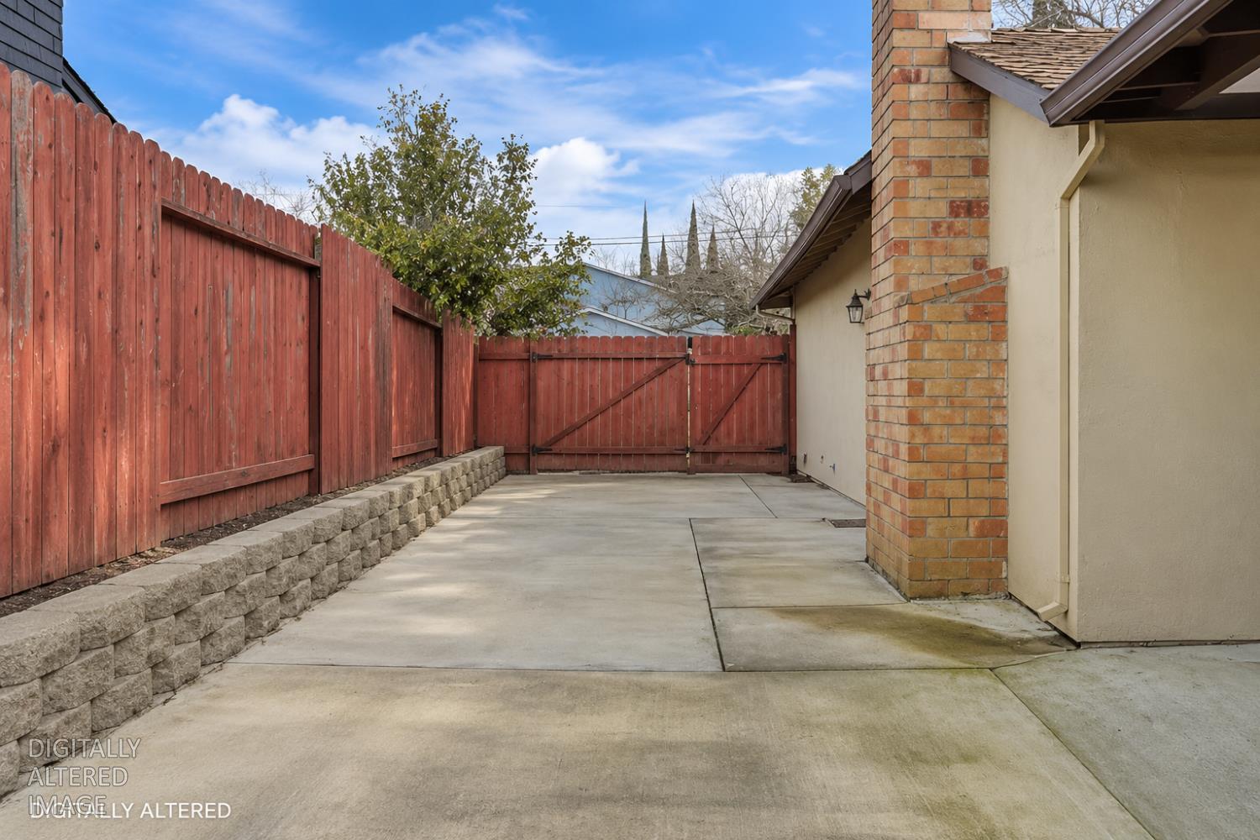
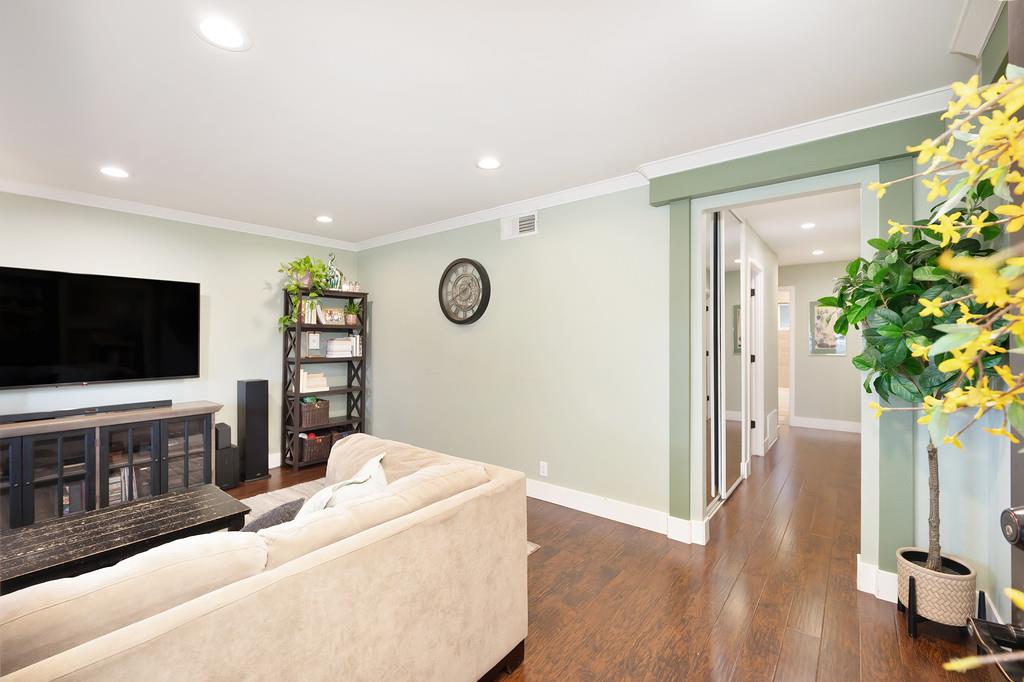
Welcome home to this beautifully updated single-story gem offering 3 bedrooms, 2 full bathrooms, and a spacious 2-car garage! From the moment you step inside, you'll appreciate the warm and inviting atmosphere, beautiful laminate flooring, upgraded baseboards, fresh interior paint, and thoughtful improvements throughout. The gorgeous kitchen features granite countertops, stainless steel appliances, updated cabinetry with stylish hardware, and plenty of storage. Both bathrooms feature granite countertops and are updated. Living area showcases a beautiful custom fireplace and mantel, creating the perfect gathering space. Additional highlights include dual-pane windows, updated door hardware, and numerous improvements throughout. Major updates include a furnace replaced approximately two years ago, a newer water heater, a new A/C return installed in 2023, approximately 60 feet of new fencing and extensive cabinetry updates completed in 2019. Step outside and discover one of this home's BEST features! The expansive, LOW-MAINTENANCE backyard is an entertainer's dream, offering incredible outdoor space without the hassle of maintaining a large lawn! Enjoy TWO covered outdoor entertaining area, and plenty of room for gatherings, barbecues, or simply relaxing under the beautiful mature trees. Need room for your toys? You'll love the valuable trailer parking, additional storage, and versatile outdoor space! Whether entertaining friends, enjoying a quiet evening outdoors, or simply appreciating the ease of single-story living, this property offers a wonderful combination of comfort, functionality, and convenience. Beautifully updated inside with an incredible backyard outside, this is a home you won't want to miss!

$2,994/mo

Est. mortgage payment based on a $450,000 home price.

All estimates are provided by Luxury Presence for informational purposes only. Actual amounts may vary.

Additional information

MLS® ID
226126822

Interior Features

Bedrooms
3
Bathrooms
2
Fireplace
Yes
Cooling
Yes
Heating
Yes
Basement
No

Exterior Features

Lot Size
0.14 Acres

Other Property Details

Garage
Yes
Pets Allowed
Yes
55+/Senior Community
No
MLS provider logo

Courtesy of Realty ONE Group Complete, Laura Eklund,
Listing Contact:  

Data maintained by METROLIST® may not reflect all real estate activity in the market. All information has been provided by seller/other sources and has not been verified by broker. All measurements and all calculations of area (i.e., Sq Ft and Acreage) are approximate. All interested persons should independently verify the accuracy of all information. All real estate advertising placed by anyone through this service for real properties in the United States is subject to the US Federal Fair Housing Act of 1968, as amended, which makes it illegal to advertise 'any preference, limitation or discrimination because of race, color, religion, sex, handicap, family status or national origin or an intention to make any such preference, limitation or discrimination.' This service will not knowingly accept any advertisement for real estate which is in violation of the law. Our readers are hereby informed that all dwellings, under the jurisdiction of U.S. Federal regulations, advertised in this service are available on an equal opportunity basis. 

©2026 METROLIST®. All rights reserved.

Data last updated 3:41 AM UTC


Powered by Luxury Presence
